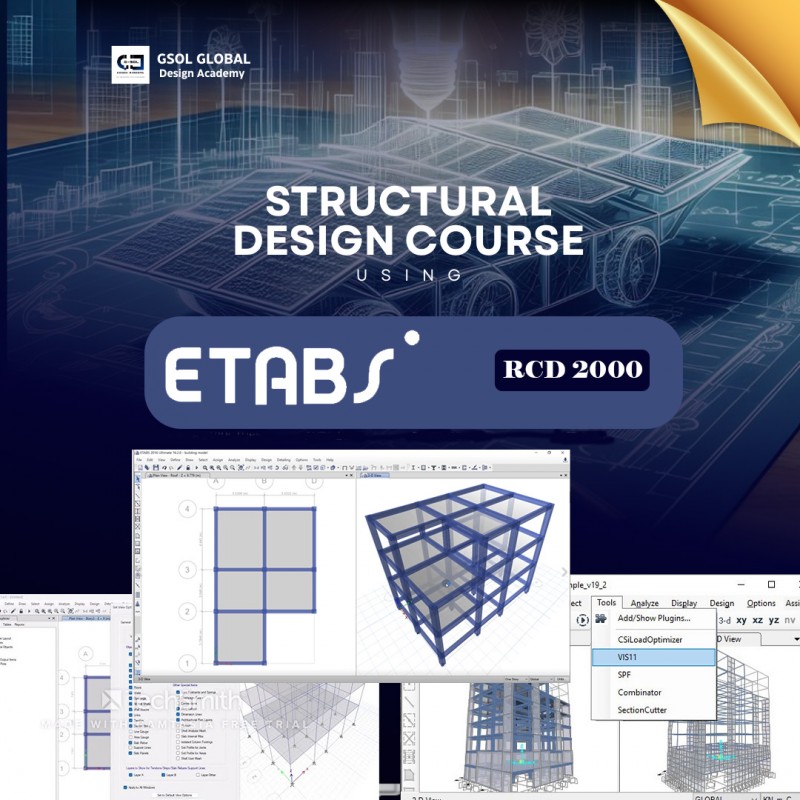
COMPLETE COURSE ON STRUCTURAL DESIGN USING ETABS + RCD 2000 + AUTOCAD.

COMPLETE COURSE ON STRUCTURAL DESIGN USING ETABS + RCD 2000 + AUTOCAD.
This comprehensive course covers structural design using ETABS + RCD 2000 + AUTOCAD, a powerful software for building analysis, design, and detailing. The course is designed to take students from beginner to advanced levels, enabling them to model, analyze, and design reinforced concrete and steel structures efficiently. By the end of the course, students will be able to produce complete structural designs that meet industry standards and building codes.
WATCH THE VIDEO BELOW TO PREVIEW COURSE CONTENT.
TABLE OF CONTENT.(COURSE DURATION - 8 WEEKS)
ETABS COURSE
Module 1.Introduction to concrete Design.
Module 2. Introduction to ETABS
Lecture 1: Elaboration on ETABS as a software.
Lecture 2: How to set up Etabs workspace for Concrete structure design.
Lecture 3: how to use different tools on ETABS.
Module 3. Introduction of external drawing on ETABS
Lesson 1: General arrangements of structural elements on AutoCAD.
Lesson 2 : How to import DXF files on ETABS
Module 4. Structural Modeling and Analysis on ETABS.
Lesson 1: Design of Beams Columns and Slabs and Loading of structural members
Lesson 2: Structural Analysis on ETABS.
Lesson 3 : Slab Detailing on ETABS.
module 5.
lesson 1. Introduction to RCD 2000.
lesson 2. base Analysis and detailing.
lesson 3. Slab analysis and detailing.
lesson 4. Staircase analysis and detailing.
lesson 5. General detailing on AUTOCAD and plotting of work into Title blocks and then printing into pdf.